Flooring and storage are part of a functioning gym, not finishing touches. The surface must suit the room and the equipment placed on it, while storage must keep weights and accessories accessible without obstructing training. Start by identifying the existing subfloor, moisture conditions, building restrictions and intended activities. Then ask suppliers for products and installation methods appropriate to those conditions. A thickness or a photograph alone cannot establish whether a flooring system is suitable for the loads and handling in your space.
Define the activities by zone
Separate areas for machines, free weights, mobility work and general circulation on your plan. A zone mainly used for walking between equipment has different requirements from one used with heavy free weights. Explain the expected handling of those weights when asking for recommendations. Do not assume that adding a rubber mat makes every floor suitable for dropping equipment. Where impact or heavy concentrated loads are involved, the complete floor assembly and the building need appropriate consideration.
Check the subfloor first
Ask whether the selected surface can be installed over your existing material and what preparation is required. Unevenness, loose finishes and moisture can create problems regardless of the product placed above them. Check whether adhesives, underlays or moisture barriers are specified and whether they are compatible with the building. For rented premises, confirm installation and removal constraints before committing to a system. A removable tile and a permanently bonded floor can have very different practical consequences.
Compare material and installation details
For tiles or rolls, request dimensions, tolerances, edging options and the installation instructions. Check how joints are secured and how door thresholds are finished. Ask for applicable technical documentation for the intended setting rather than accepting a general phrase such as commercial quality. Color and texture matter to the room, but also inspect a sample for cleaning, surface feel and visible marks. Order enough material according to a measured layout, with a clear plan for cuts and replacement sections.
Keep machines stable and serviceable
Confirm the equipment manufacturer's surface and leveling requirements. A soft surface that feels comfortable underfoot may not be appropriate under every heavy machine or anchor point. Identify how feet, stabilizers and anchors interact with the flooring. Leave access to adjustment points and service panels. If the room includes powered equipment, plan cables and sockets so that mats do not conceal an unsuitable cable route. Installation decisions should fit both the flooring instructions and the equipment documentation.
Match storage to the actual inventory
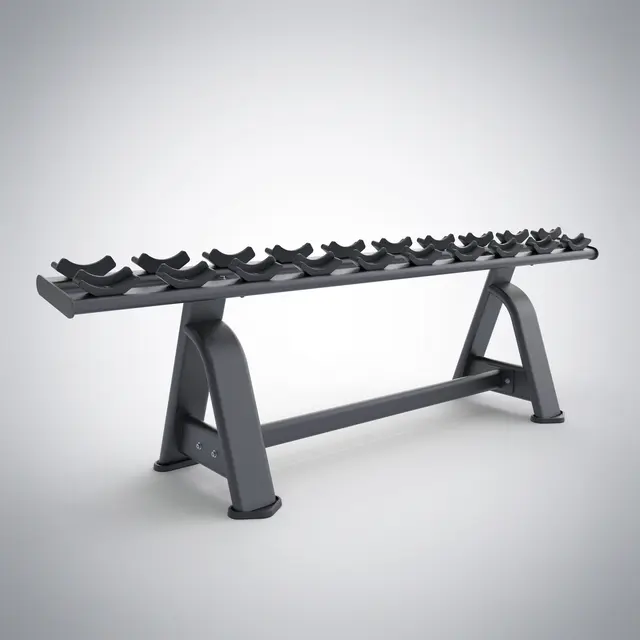
List the plates, dumbbells, bars and accessories that need a place. Check the storage unit's dimensions, load limits and compatibility with each item. A rack advertised for dumbbells may accept only certain head shapes or sizes. Consider how heavy objects are removed and returned, not just how many fit on a shelf. Position frequently used items so they do not require reaching across other equipment. Keep handles, collars and bands organized without creating loose obstacles around the training area.
Plan cleaning and replacement
Ask which cleaners and methods the flooring and equipment manufacturers permit. Test a recommended cleaner on a discreet area when instructed, and allow surfaces to dry before use. Store spare tiles or material from the same order when practical, with identification details for future replacement. Inspect joints, edges, storage fasteners and contact surfaces as part of routine care. Address a loose edge or unstable storage unit promptly rather than treating it as an unavoidable feature of a busy gym.
Information to include in a quotation request
- Room dimensions, subfloor type and known moisture or access constraints.
- Equipment list, locations and intended handling of free weights.
- Required installation method, edging and removal requirements.
- Storage inventory with dimensions and total loads by unit.
- Material, delivery, preparation, installation and maintenance costs listed separately.
A well-planned surface and storage layout reduces the number of compromises made after equipment arrives. Approve the arrangement with the complete equipment plan so that dimensions, access and installation requirements agree.

Have something helpful to share? Be the first to join the conversation.