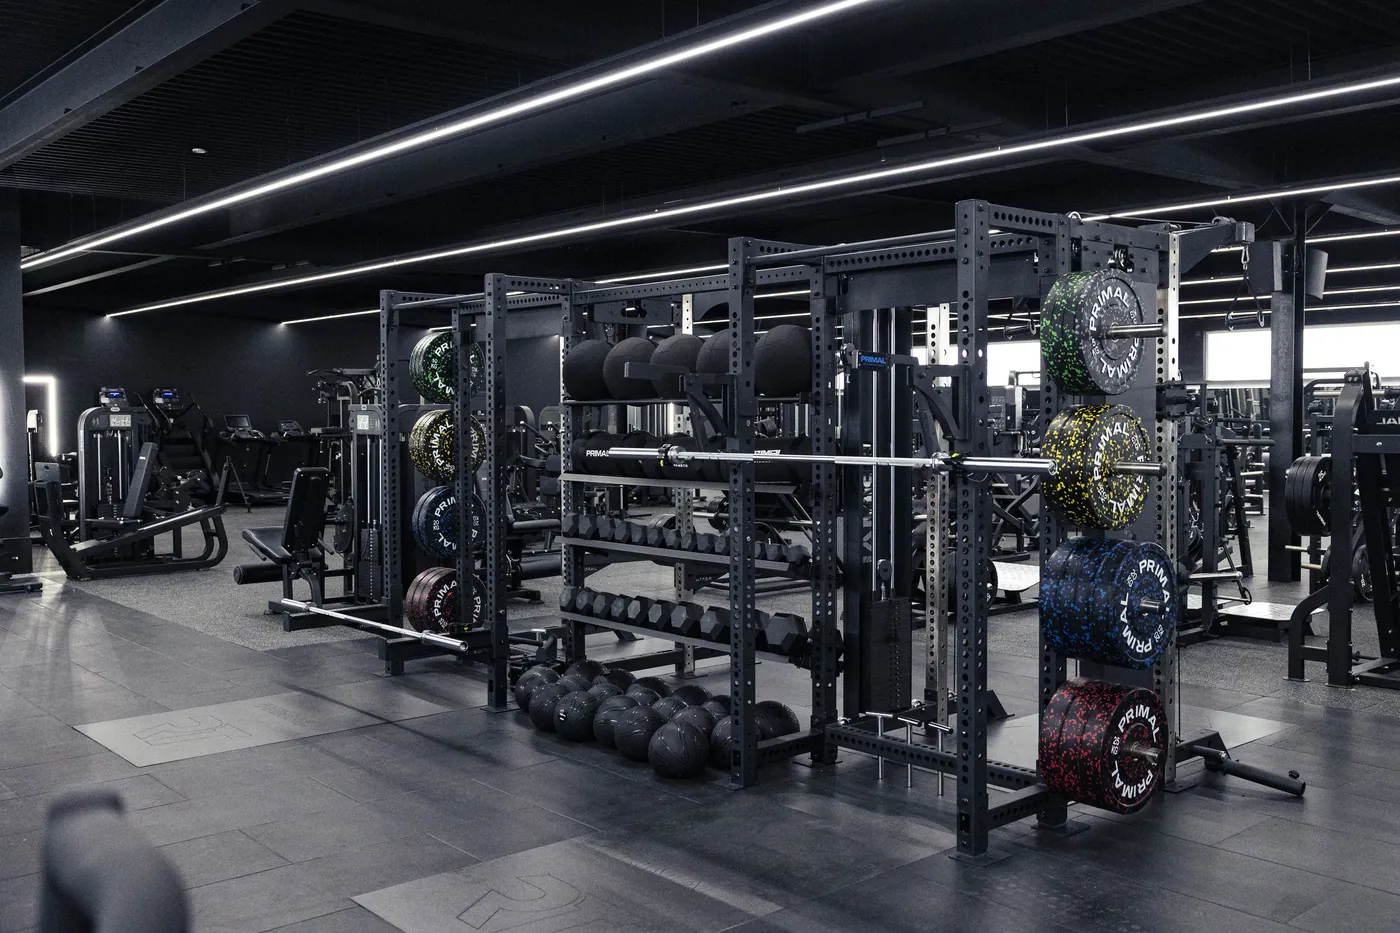
A home gym works when its equipment supports a routine you can repeat. Start with the exercises you expect to perform, the people sharing the room and the space available during a session. A long shopping list is less useful than a short training plan with a place for every movement. Manufacturers may quote the footprint of a frame, but a usable gym also needs room for the person, the moving parts, loading weights and getting safely around equipment. Treat the layout as part of the purchase, not a problem to solve after delivery.
Measure the room in use
Record the usable length, width and ceiling height, then mark doors, windows, sockets, radiators, exposed beams and any opening garage door. Check the lowest obstruction rather than relying on the nominal ceiling height. Draw each shortlisted machine to scale and include the operating clearances in its manual. A bench sliding behind a rack, an extended rowing seat or a cable handle pulled away from its tower can occupy space beyond the frame. Keep access to exits and household utilities clear.
Choose an anchor for your routine
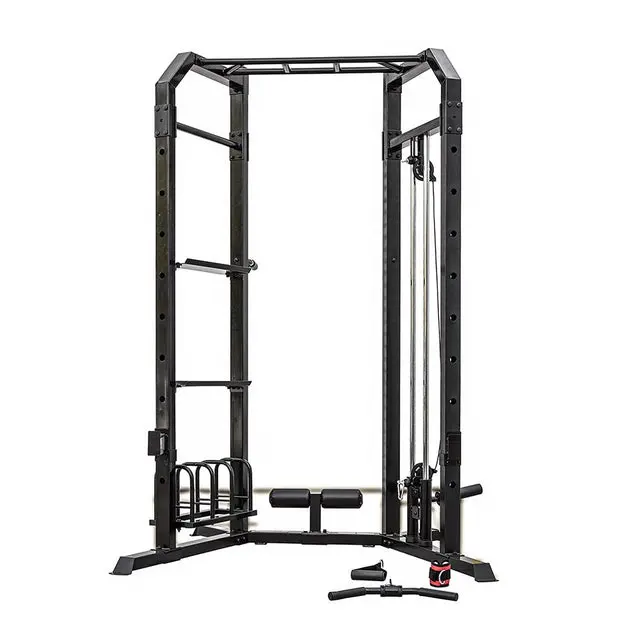
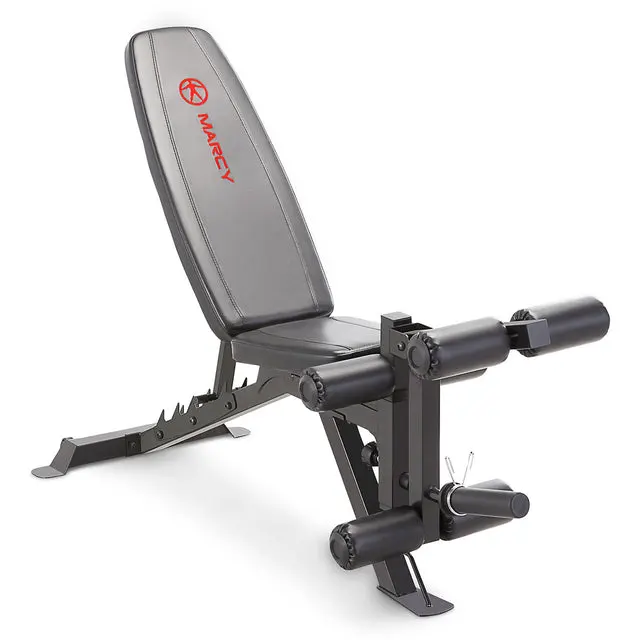
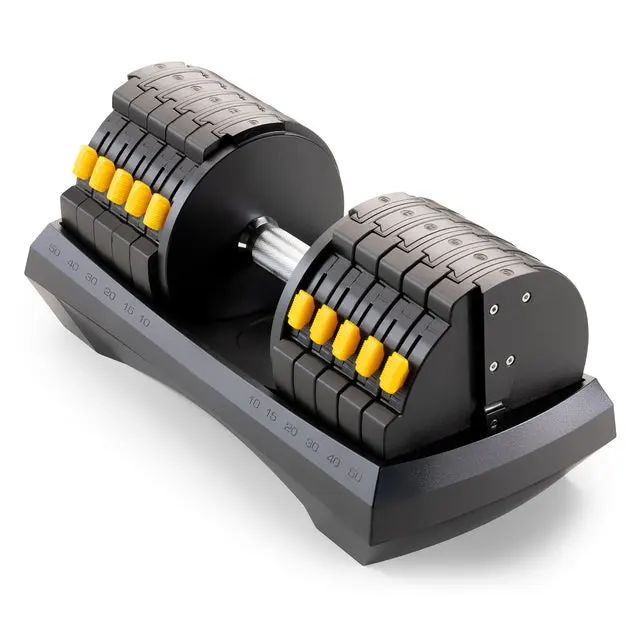
For a barbell routine, the anchor may be a suitable rack with correctly matched safeties. For varied dumbbell work, a stable bench and accessible storage may matter more. A cable station suits another set of movements, while a bike can be the central piece for someone who enjoys indoor cycling. These are different purchasing paths. Choose the anchor from your intended use, then add equipment that solves a specific gap rather than repeating the same function.
Plan the delivery route
A machine that fits the room may not fit the stairs. Ask for packed dimensions, the heaviest component and whether assembly can happen in the final location. Measure door openings, tight turns and lift access. Clarify whether the delivery service ends at the curb, brings cartons inside or includes assembly and packaging removal. If the equipment requires anchoring, identify the floor construction and obtain installation instructions before ordering. For heavy loads on an upper floor, obtain an assessment appropriate to the building.
Give storage its own space
Weight storage needs both capacity and working access. Check that plate pegs accept your plates, that dumbbells sit securely on the rack and that bars can be removed without hitting the ceiling. Avoid a layout in which every session begins by moving several heavy items. Mark a place for handles, collars, bands and cleaning supplies. Storage attached to a rack can be convenient, but confirm that loaded pegs will not interfere with the bench or the bar path.
Spend in phases
Set aside money for delivery, assembly, flooring and compatible accessories before comparing equipment prices. A package is useful only when its included parts match your needs; a spare bar or unsuitable plate set is not automatically good value. Buy the core setup, use it for a realistic period and record which movements remain awkward or unavailable. That evidence gives the next purchase a clear purpose. Keep the model numbers and dimensions of the first equipment so later additions can be checked against them.
A practical layout rehearsal
Mark the planned footprints with removable tape. Walk through loading plates, moving the bench, mounting the cardio machine and returning accessories to storage. Ask another household member to move through the room at the same time. If a narrow passage disappears during an exercise, revise the arrangement. This rehearsal cannot replace the manufacturer's clearances, but it can reveal daily inconveniences that a product photograph hides.
What to include in an inquiry
- Room dimensions, ceiling obstructions and photographs of the access route.
- Intended exercises, number of users and home or commercial use.
- Existing equipment with exact model numbers and attachment sizes.
- A total budget including delivery, installation and flooring.
- A request for a dimensioned layout, operating clearances and an itemized quotation.
The most useful proposal is one you can check against the room and your routine. Approve the layout and equipment schedule together, then keep both documents for delivery and installation.
Have something helpful to share? Be the first to join the conversation.